Chapter 01
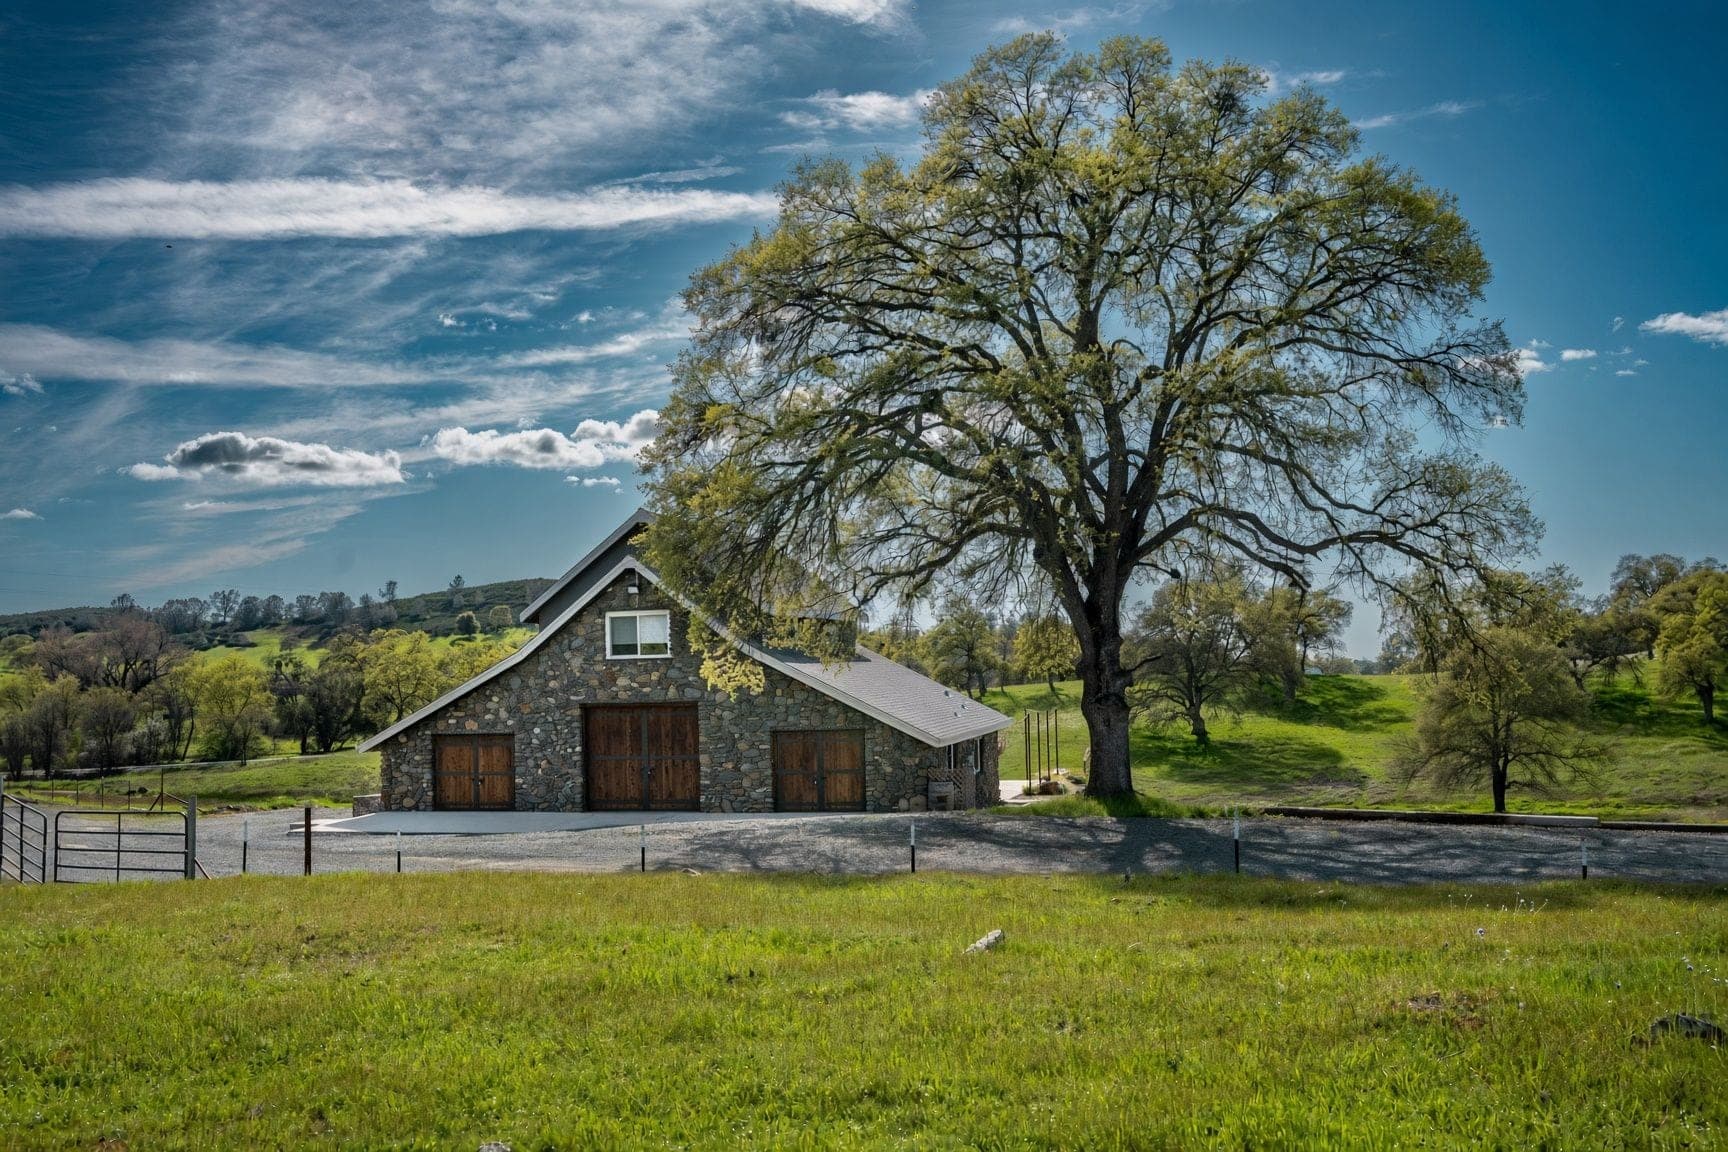
The Stone Barn
River rock laid by hand, eight-foot timber doors that open the whole wall, shade sails and string lights over the concrete patio. It holds the reception indoors, spills onto the patio for cocktails, and stays lit until the last dance.
Chapter 02
Inside the Barn
Pine ceiling, plaster walls, a raw timber post down the middle and concrete underfoot. Farm tables run the length of the room, the circle arch moves indoors behind the head table, and the doors stay open to the west so the last of the light comes in with you.
Chapter 03
Under the Oaks
A circle arch at the end of the aisle, valley oaks on either side, open range and foothills behind it. Chairs and arch go up the morning of, then come down again — the setting is the ranch itself, not a manicured garden.
Chapter 04
Upstairs in the Bridal Suite
A private room above the barn, included with the venue: exposed timber, a full-length antique mirror, daylight on three sides, and room for the whole party to get ready without a single drive.
Chapter 05
The Whole Party
River-rock walls and eight-foot barn doors on one side, open oak meadow on the other. Groups of six or sixteen fit either backdrop, and both are a short walk from the reception floor.
Chapter 06
Portraits Across the Ranch
Green grass in April, gold in September, a vintage truck by the barn. Your photographer works the oak meadow, the fence line and the gravel ranch road, and the last light comes in low over the west hills.
Chapter 07
Farm to Table
Our own label on the tables — La Alma red and sēl white from The Stone Barn Winery. Long wood tables, candlelight, a bar built into a restored horse trailer, and your own caterer or one from our list.
Chapter 08
The Small Things
Invitation suites laid out on linen, boots instead of heels, ribbon cut long, a bouquet that came together that morning.